
Panasonic PACi NX
Multi-Zone Ducted Air Conditioning
One hidden ducted unit, up to five rooms each with their own thermostat. Design, installation and maintenance of the Panasonic PACi NX multi-zone system across London, Essex and Kent.
 Hawkes is an accredited Panasonic PRO Partner
What makes it different
A ducted air conditioning unit sits in the ceiling void and blows conditioned air through ductwork to grilles in the rooms below. The usual weakness is that it is one fan serving one duct network, so every room gets the same air at the same time, whether it wants it or not. Zoning a conventional ducted system means fitting motorised dampers to throttle each branch, and a bypass duct to give the fan somewhere to push the air the closed dampers are refusing.
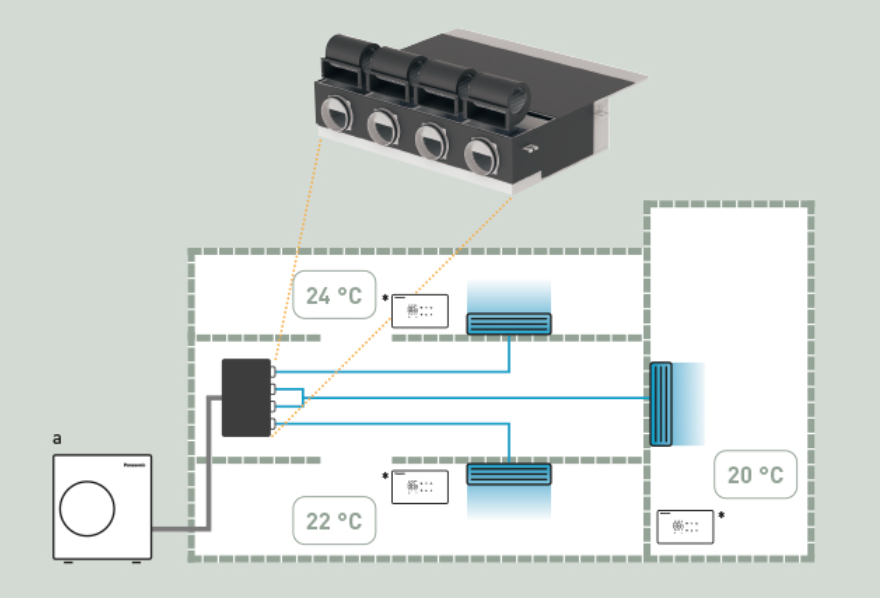
The Panasonic PACi NX multi-zone unit does away with that. Instead of one fan and a set of dampers, it has four or five separate outlets, each with its own fan and motor. Every outlet feeds its own zone, and every zone has its own controller. A room that has reached temperature has its fan slowed or stopped; the others carry on. No dampers, no bypass duct, less ductwork in the void, and none of the noise and pressure problems that dampers bring with them.
The indoor unit is 266 mm high, so it goes into the shallow ceiling voids that rule out a lot of ducted equipment, and it can be mounted horizontally or vertically. External static pressure is adjustable up to 130 Pa for longer duct runs. It pairs with a standard PACi NX outdoor unit on R32 refrigerant, which is the same family we fit across the rest of the Panasonic commercial range.

Why it suits smaller commercial buildings
It fills the gap between a handful of wall-mounted splits and a full VRF system: several rooms with their own control, without several outdoor units on the wall outside.
A temperature for every room
Four or five zones, each with its own controller and set point, from one indoor unit and one outdoor unit. The meeting room, the shop floor and the back office no longer have to agree.
Nothing on show
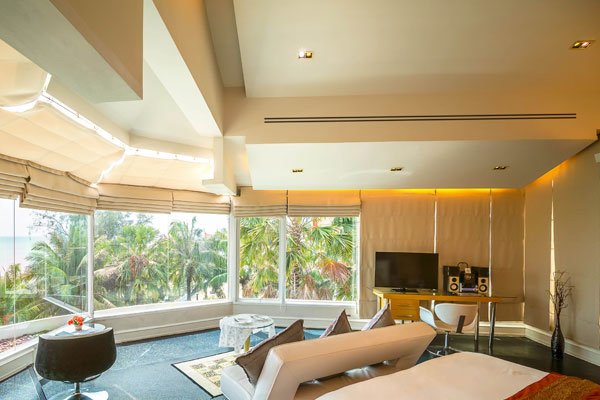
The unit sits in the ceiling void and the rooms see only supply and return grilles. For a fitted-out shop, a hotel corridor of bedrooms or a clinic, that is usually the deciding factor.
No dampers, no bypass duct
Each outlet has its own fan and motor, so a zone that is satisfied simply has its fan slowed or stopped. There are no damper motors to fail in the void, and no bypass duct dumping conditioned air nowhere.
Lower running costs
Seasonal efficiencies of up to 6.6 SEER in cooling (A++) and 4.4 SCOP in heating (A+), and rooms that are empty are not being conditioned for nobody.
Heating as well as cooling
A heat pump, not just a cooler: rated to heat at outdoor temperatures down to −15°C and to cool at up to 43°C, which comfortably covers a UK year.
Control that suits the building
A wall-mounted controller in each zone, or the Panasonic Comfort Cloud app for anyone who would rather see and set every room from a phone.
The range
Nine kits from 7.1 kW to 14 kW, each pairing a four- or five-outlet indoor unit with a matched outdoor unit. Which one is right depends on the floor area, the heat load in each room and what electrical supply the building has, which is what the survey is for. Figures are Panasonic's published nominal ratings.
| Kit | Nominal capacity | Zones | Supply |
|---|---|---|---|
| KIT-71PQ41Z5 | 7.1 kW | 4 | Single phase |
| KIT-100PQ41Z5 | 10.0 kW | 4 | Single phase |
| KIT-100PQ41Z8 | 10.0 kW | 4 | Three phase |
| KIT-100PQ51Z5 | 10.0 kW | 5 | Single phase |
| KIT-100PQ51Z8 | 10.0 kW | 5 | Three phase |
| KIT-125PQ51Z5 | 12.5 kW | 5 | Single phase |
| KIT-125PQ51Z8 | 12.5 kW | 5 | Three phase |
| KIT-140PQ51Z5 | 14.0 kW | 5 | Single phase |
| KIT-140PQ51Z8 | 14.0 kW | 5 | Three phase |
Key figures
- Indoor unit height
- 266 mm
- Indoor unit width
- 1,164 mm (4 outlets) or 1,455 mm (5 outlets)
- Indoor unit depth
- 701 mm
- Indoor unit weight
- 47 kg or 57 kg
- External static pressure
- 30 Pa nominal, 10–130 Pa range
- Mounting
- Horizontal or vertical
- Pipe run
- Up to 50 m, with up to 30 m height difference
- Refrigerant
- R32, 1.32–2.80 kg depending on kit
- Cooling range
- −10°C to 43°C outdoor
- Heating range
- −15°C to 24°C outdoor
Where it fits
- Shops and showrooms with a stockroom and office behind
- Hotel bedrooms and guest houses
- GP surgeries, dental practices and clinics
- Small office floors and meeting rooms
- Restaurants with a dining room, bar and private room
- Estate agents, solicitors and other high-street offices
- Beauty salons and treatment rooms
Where it does not
It is one refrigerant circuit and one coil, so the whole system is either heating or cooling at any one time. Each zone sets its own temperature and gets its own airflow, but the unit cannot heat the north-facing office while it cools the server room next door. A building that genuinely needs both at once is a job for heat recovery VRF, which is covered on our commercial air conditioning page.
It also tops out at 14 kW and five zones per system. Larger floors are served by more than one unit, or by a different class of equipment altogether. We will tell you which at the survey rather than fit the product the page happens to be about.
What we do
We survey the building, size the system to the real heat load in each room rather than the floor area alone, and design the zone layout and duct runs to suit the ceiling void and the grille positions the space can take. Then we install it, commission it and hand it over with the controls set up the way the building will actually be used.
As with the rest of the Panasonic range, we can offer warranties of up to seven years, provided the system is commissioned correctly and kept on a maintenance schedule. Both are things we do in-house rather than subcontract. The electrical side, single or three phase, is carried out by our own NICEIC approved engineers.
Refrigerant and F-Gas
The system runs on R32, which has a global warming potential of about 675 against the 2,088 of the R410A it replaced. The largest kit carries 2.8 kg, which works out at under two tonnes of CO₂ equivalent. That is below the five-tonne threshold at which mandatory periodic leak checking begins, so there is no statutory leak-check calendar to keep for this equipment.
The refrigerant still has to be handled, charged and recovered by F-Gas certified engineers, which ours are, and the company is REFCOM Elite registered. How the thresholds are calculated is explained on our F-Gas compliance page.
Talk to us about a multi-zone system
Tell us about the rooms and what each of them needs to do. We will survey the building and quote for a system that suits it, whether that turns out to be this one or not.